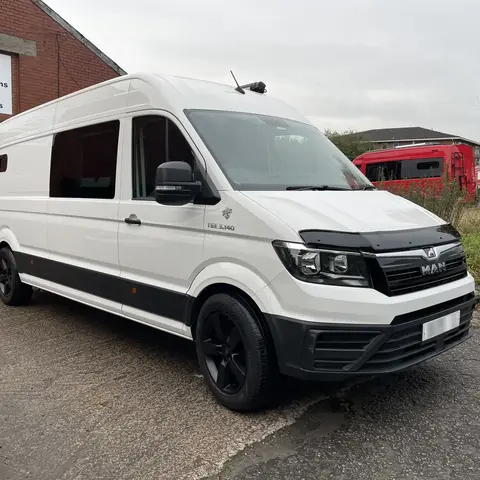
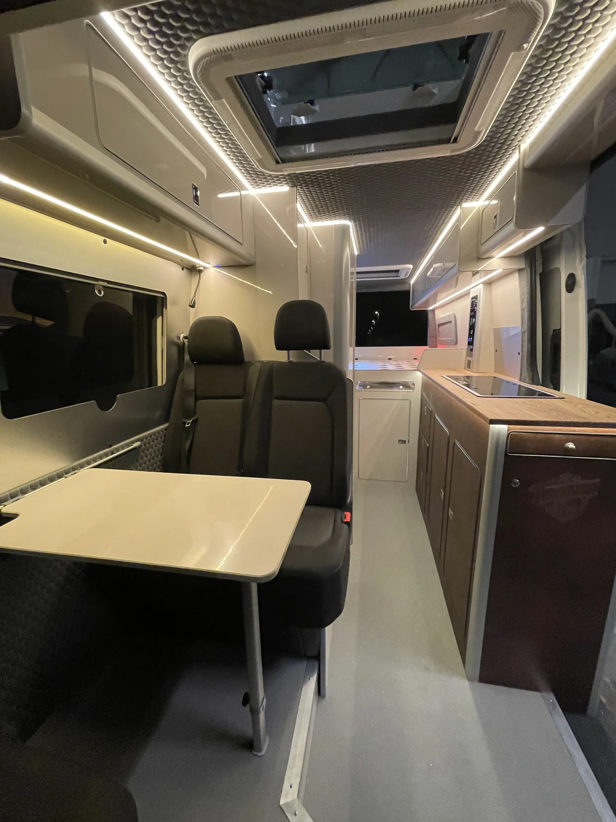
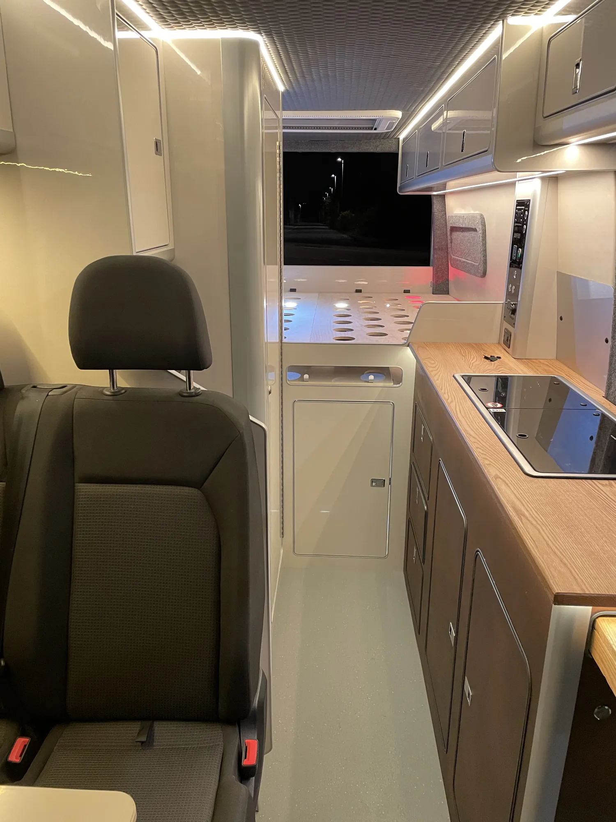
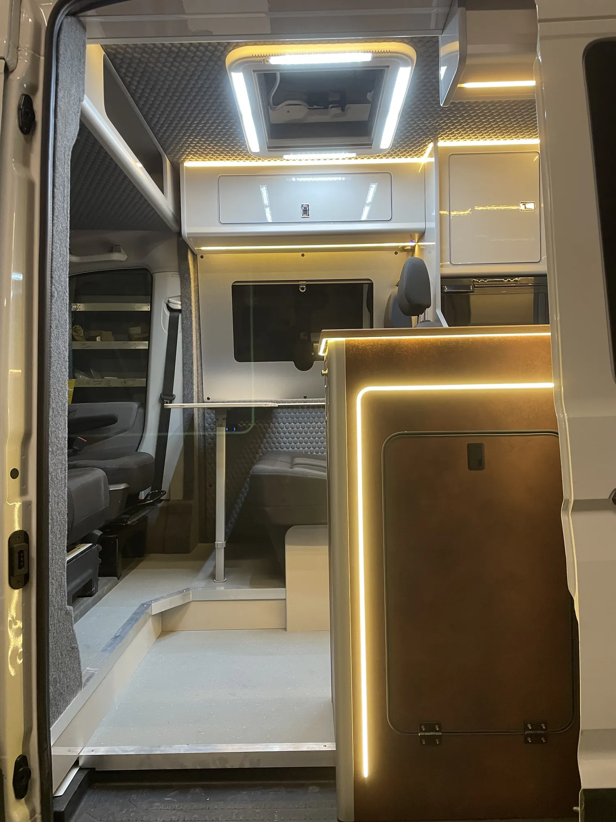
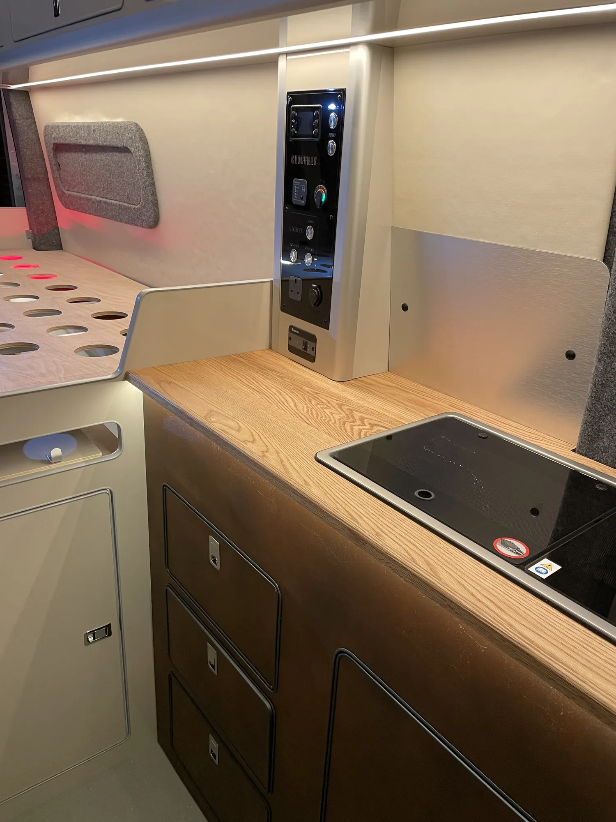
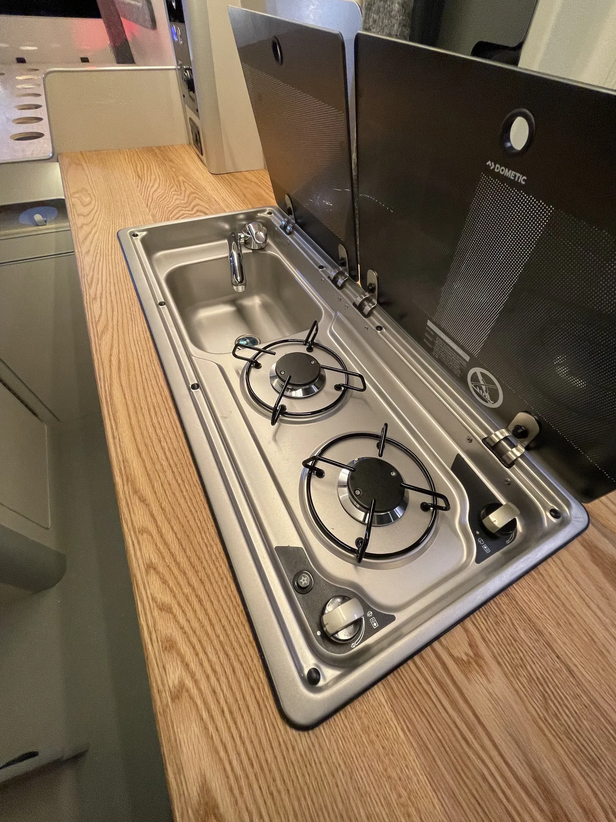
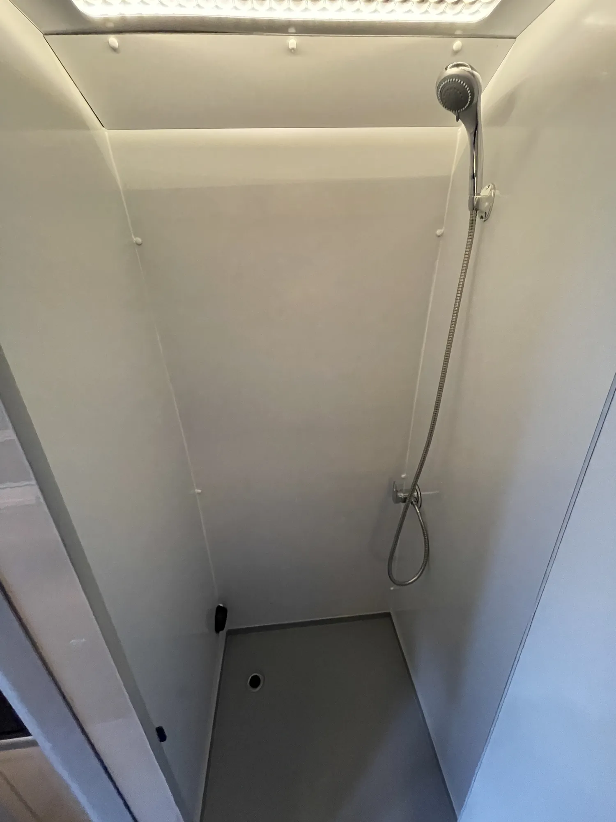
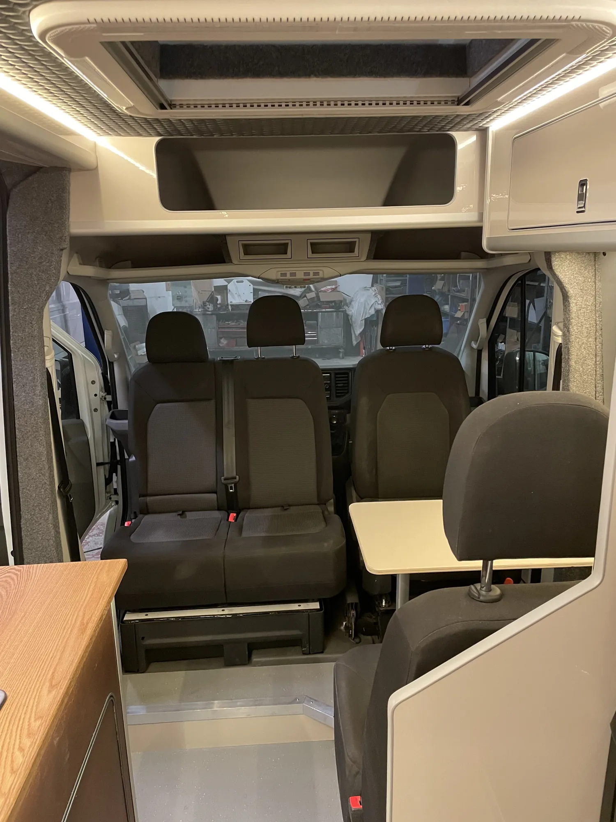
A light interior with fitted cabinetry, a cab-side dining area and a separate shower. Warm lighting runs through the living space, with timber worktops and a clear passage down the van.
Dining area
Timber worktops
Shower
Integrated lighting
Inside & out.
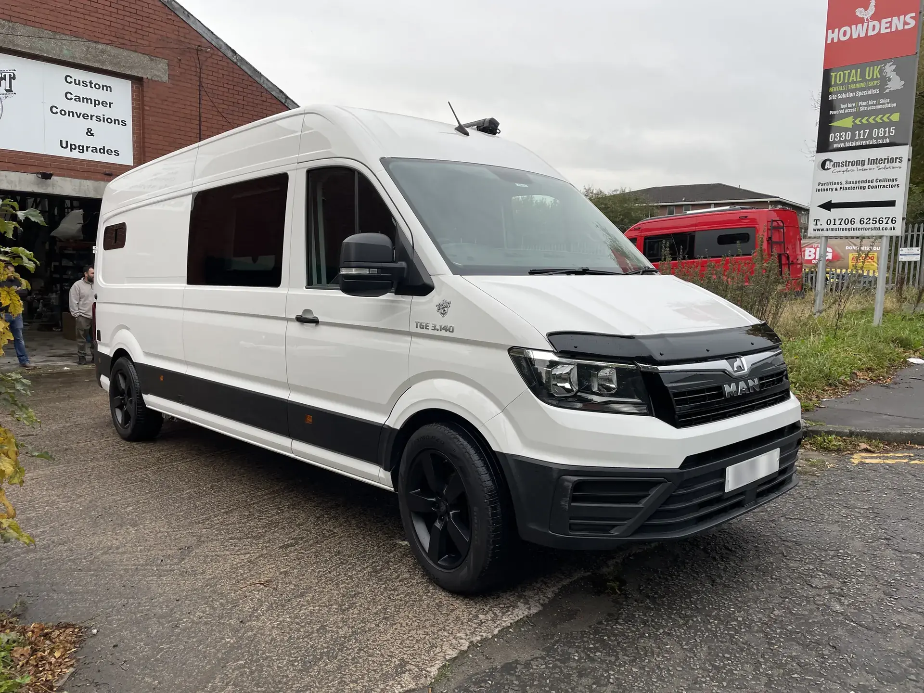
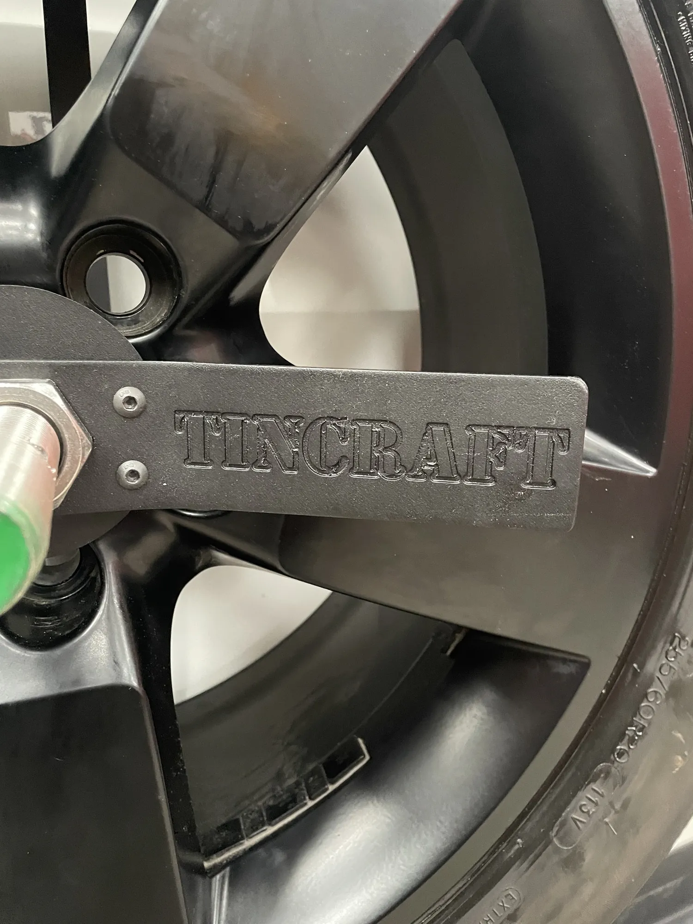
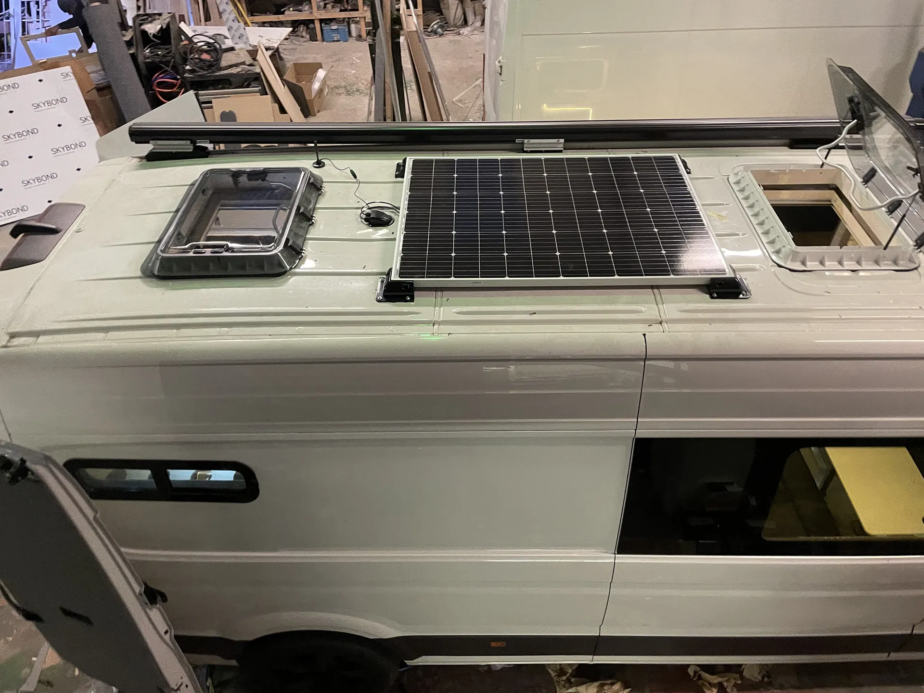
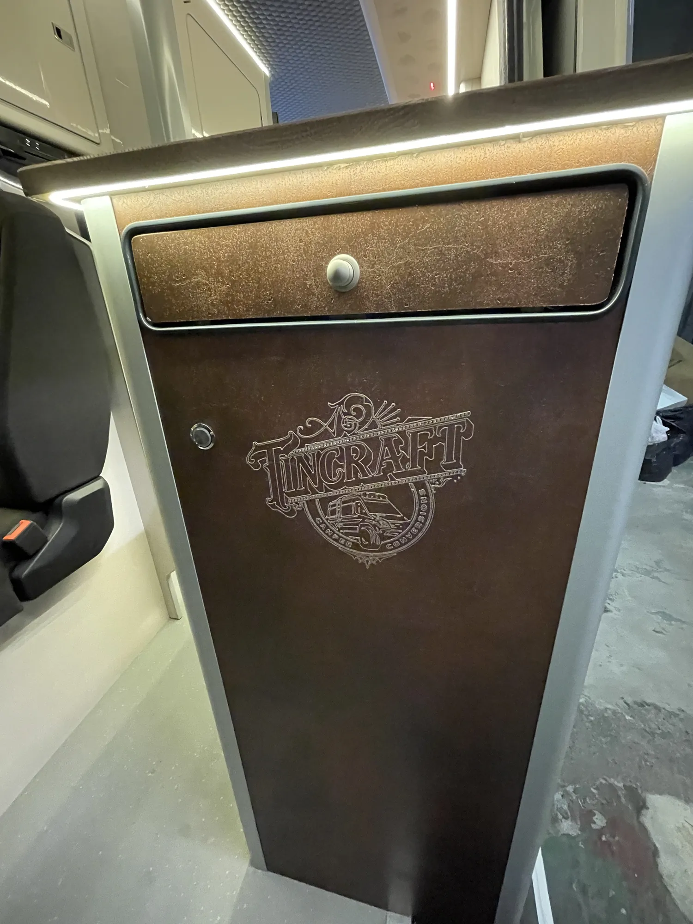
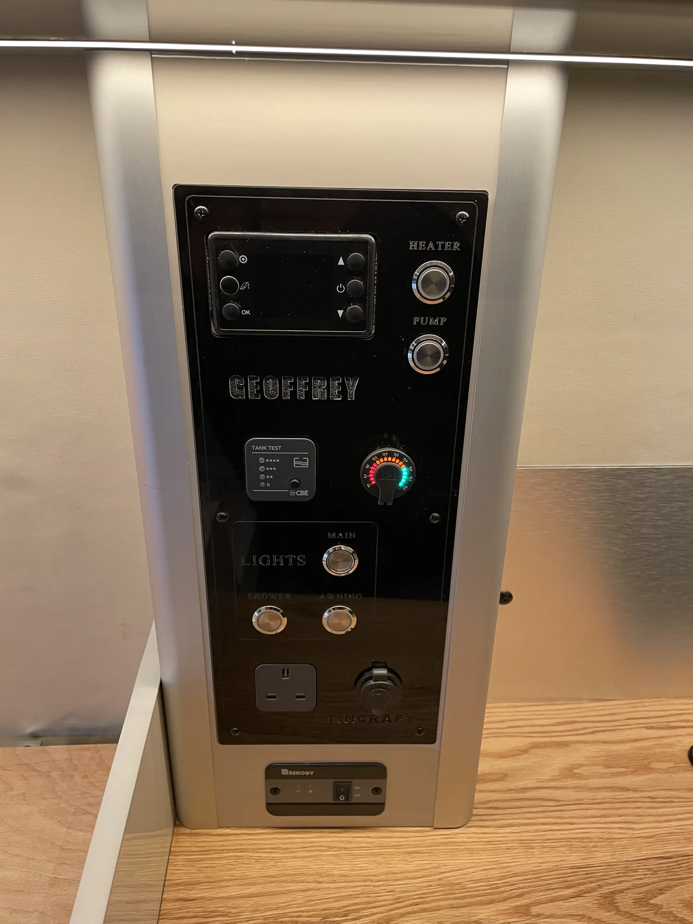
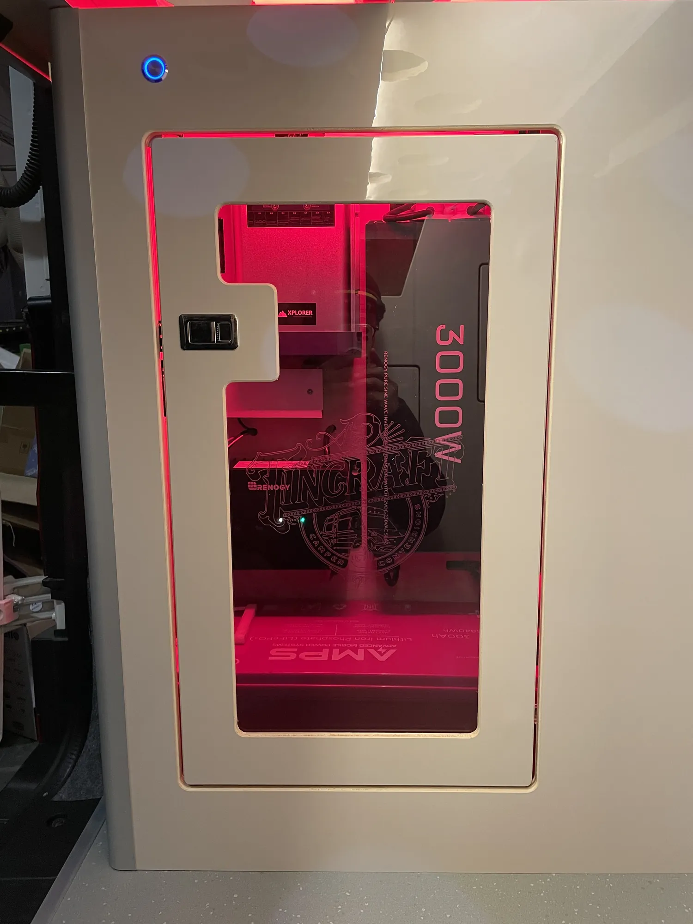
Seating, fitted cabinetry and warm integrated lighting.Looking through the interior towards the kitchen and living space.The completed MAN TGE outside the Tincraft workshop.Close-up of the Tincraft name engraved into the alloy wheel of a MAN TGE camperRoof of a MAN TGE conversion showing a solar panel and two rooflightsOpen side door of a MAN TGE camper, warm LED lighting falling on oak worktops insideGalley worktop with induction hob and drawer stack in a MAN TGE conversionHob and stainless sink set into an oak worktop in a MAN TGE campervan galleyWalnut cabinet door with an engraved Tincraft crest in a MAN TGE camper conversionCustom engraved control panel labelled Geoffrey in a MAN TGE campervan conversion3000W inverter lit behind a glazed cabinet door in a MAN TGE camperCompact shower cubicle fitted into a MAN TGE campervan conversionView through a MAN TGE camper from the open rear doors, showing seating, table and galley